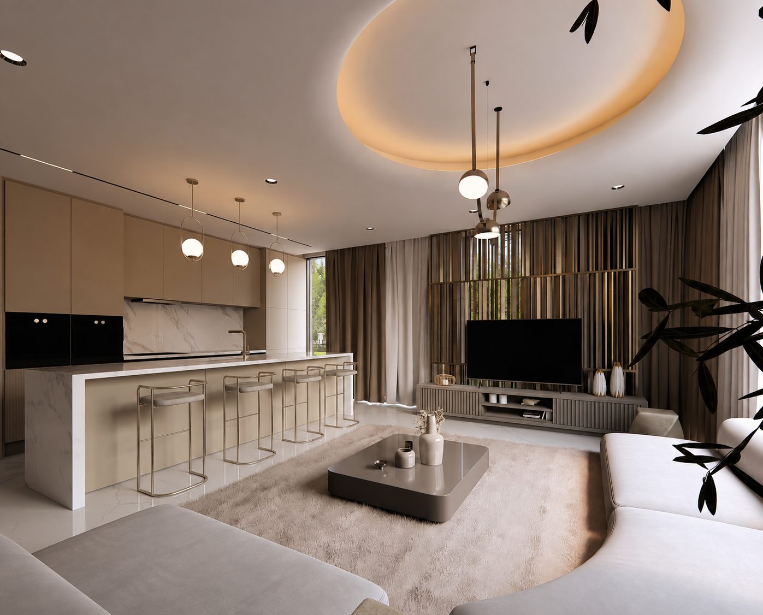
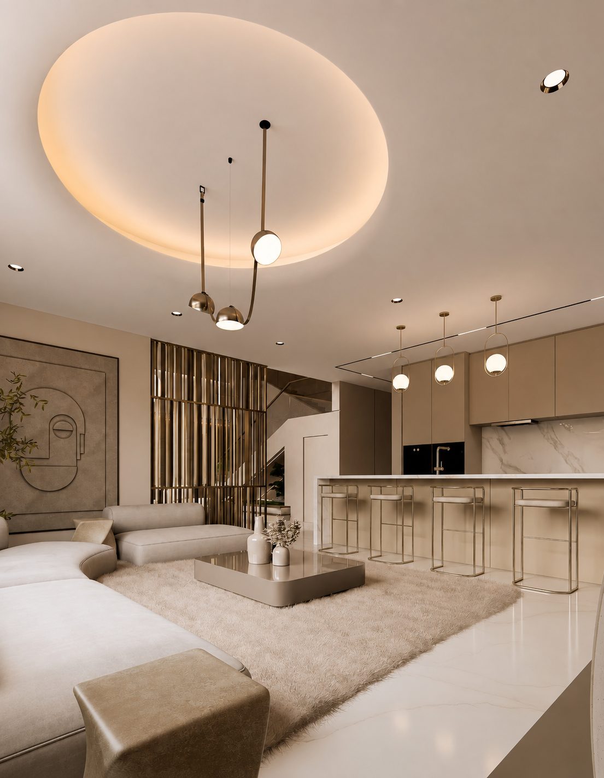
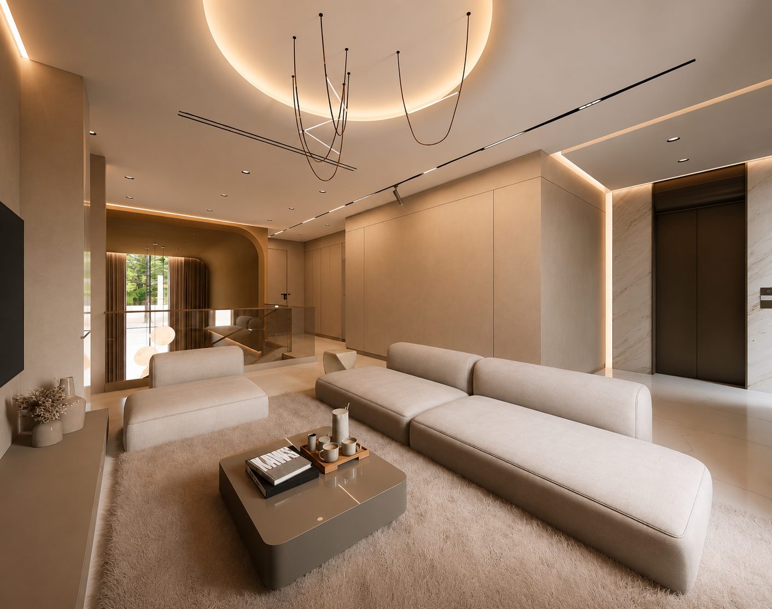
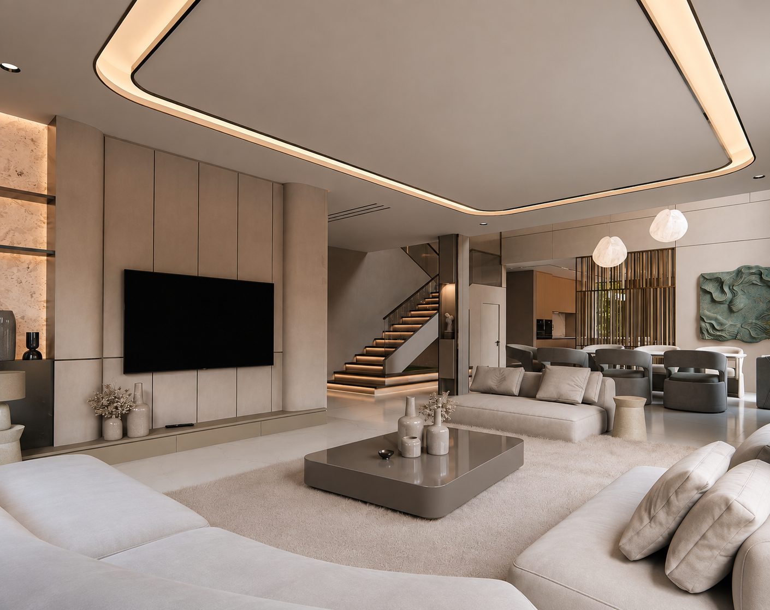
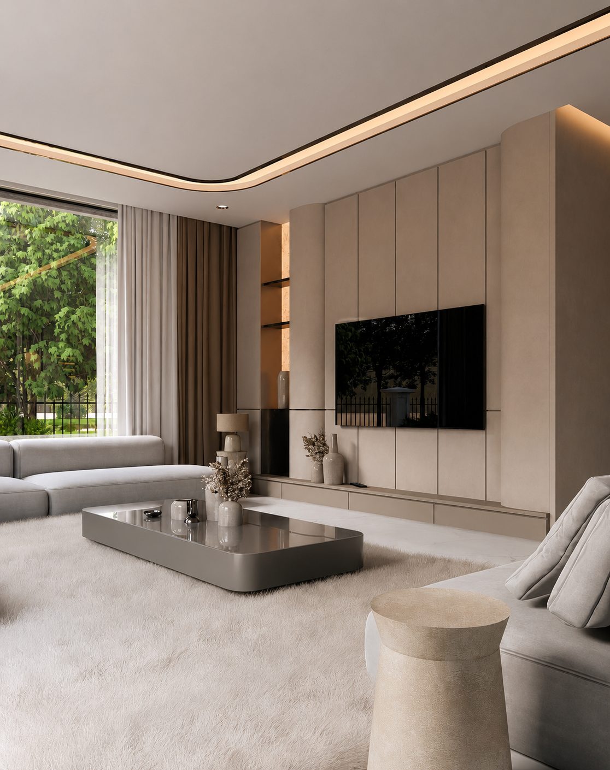
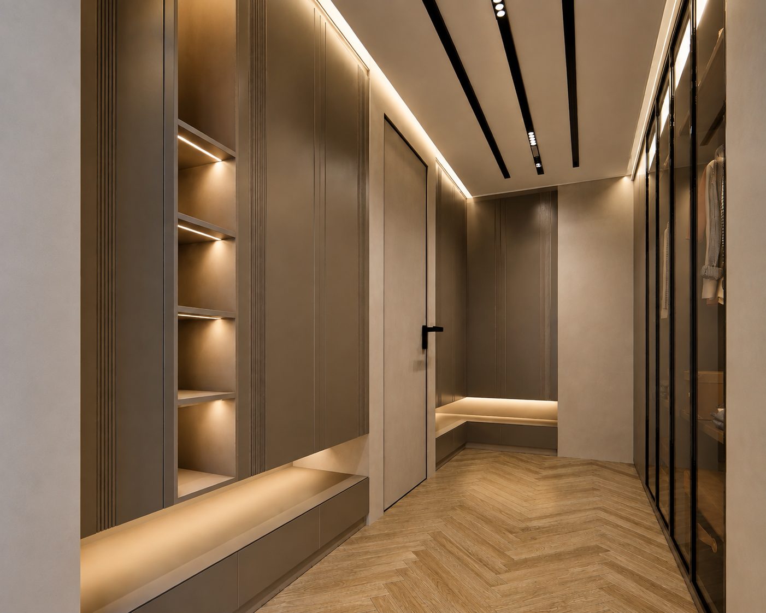
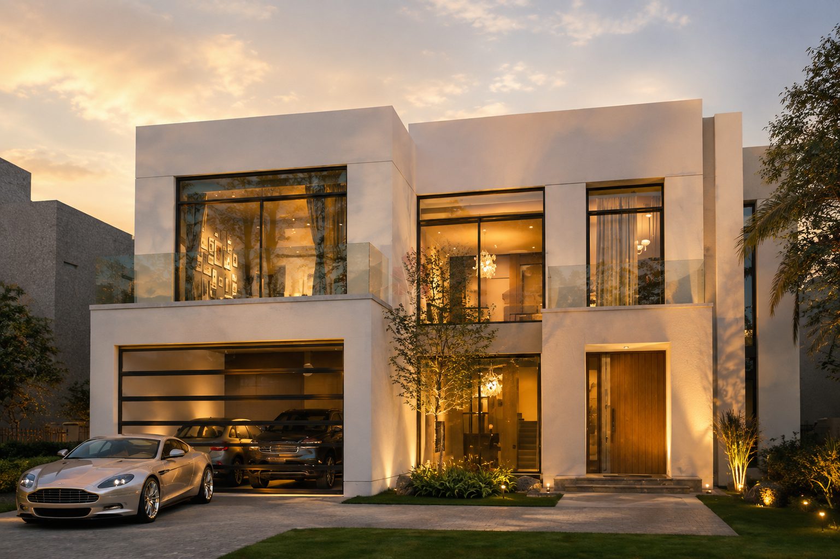
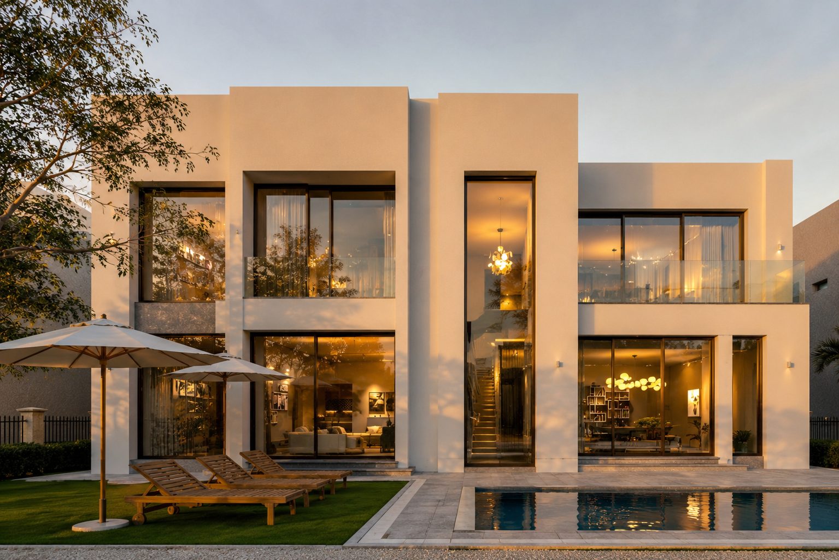
Jumeirah Island Villa is a four-bedroom, five-bathroom two-storey villa set on a 10,289 sqft plot with a partial lake view in Jumeirah Island, one of Dubai's established waterfront villa communities. The residence comes with approved plans prepared for extension, making it a renovation and personalisation opportunity for buyers seeking a family home. It features a private pool, landscaped garden, two-car garage and double-height entertaining foyer.
Where is the Jumeirah Island Villa located?
The villa is located in Jumeirah Island, an established waterfront villa community in Dubai known for landscaped islands, lakes, low-rise villa clusters, lush greenery and a family-oriented atmosphere. The home has a partial lake view and central access to the wider city.
How many bedrooms and bathrooms does the villa have?
The villa has four bedrooms and five bathrooms across a generous two-storey layout, set on a 10,289 sqft plot.
How big is the plot?
The plot measures 10,289 sqft, framed by mature landscaping with a private pool terrace and garden.
Can the villa be extended or renovated?
Yes. The residence arrives ready for transformation with approved plans already prepared for extension, allowing the home to be enlarged and reconfigured to your specification, and it is ready to begin a full renovation project.
What amenities does the villa include?
The villa includes a private lap-style swimming pool with a stone terrace, a landscaped garden with mature trees, a poolside sun terrace, a two-car garage with driveway parking, a double-height entertaining foyer, open-plan living areas, an open kitchen with a marble island, and a feature staircase.
What is the price of the Jumeirah Island Villa?
The pricing is not stated in the available information. Please contact the listing agent directly for current price details.
Is there a payment plan available?
No payment plan details are provided in the available information. Please contact the agent to discuss purchase and payment options.
Who is this villa suited for?
It suits buyers seeking to personalise and renovate an established waterfront family home, particularly those wanting to shape a residence to their own vision while retaining the villa's existing architecture in a well-regarded community.